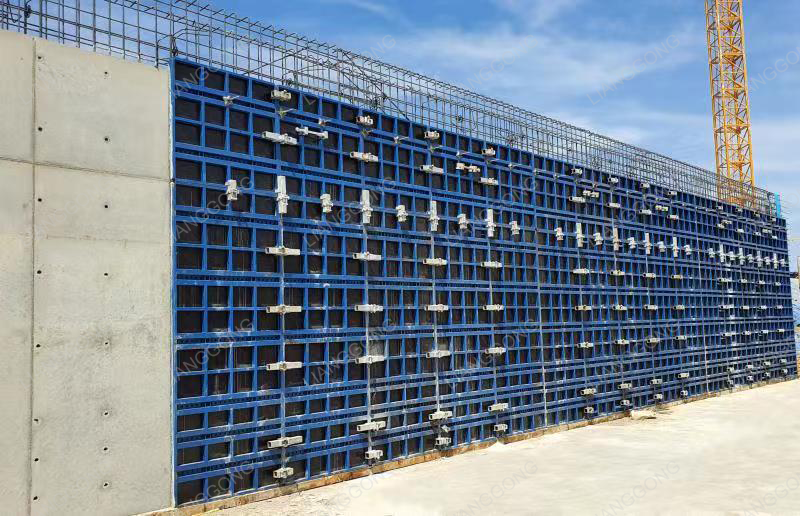
Selecting the right formwork system directly dictates the profitability and schedule of any concrete construction project. Formwork operations routinely account for 40% to 60% of total concrete structural costs. Project managers and site engineers constantly face the tension between minimizing initial capital expenditure and maximizing material reuse across multiple project phases. Choosing the wrong system leads to blown labor budgets, severe crane bottlenecks, or poor concrete finishes that demand expensive, time-consuming remediation.
The debate between Plywood vs Steel Formwork centers on aligning material capabilities with specific site logistics, architectural requirements, and lifecycle returns. Wood systems provide flexibility and superior surface aesthetics at a lower entry threshold. Conversely, metal systems deliver unmatched durability and load-bearing capacity for highly repetitive structural grids. This guide provides an evidence-based, technical evaluation of both materials to help procurement teams and site supervisors optimize their formwork strategy.
Cost-per-Use vs. Initial Capital: Plywood offers a significantly lower barrier to entry, but steel achieves a superior long-term ROI on highly repetitive structures due to its near-indefinite lifespan when maintained.
Architectural Finish Quality: Film-faced plywood provides superior, smooth architectural finishes with minimal joint lines, whereas steel can leave visible seams and requires meticulous oiling to prevent surface defects.
Site Logistics and Weight: Plywood systems are highly adaptable and can be manually handled by site labor; steel formwork mandates crane availability and strict logistical planning.
Hybrid Viability: Combining both materials via a plywood steel frame formwork manufacturer often yields the optimal balance of strength, weight, and finish for modern commercial builds.
Defining Formwork Success Criteria for Your Project
Establishing the correct parameters before procuring formwork prevents costly mid-project pivots. The decision matrix relies heavily on structural repetition, load demands, and the physical constraints of the job site. You cannot simply order materials based on what worked on the last job; every site presents unique logistical hurdles that dictate material selection.
Calculating the required number of pours establishes a baseline for material durability. A high-rise core wall requiring fifty identical pours demands a different material strategy than a custom architectural retaining wall poured only twice. Site engineers must evaluate the structural grid to determine how many times a standard panel can be cycled without modification. High repetition dilutes the initial capital investment of heavy-duty systems, making durability the primary financial driver.
Matching the formwork to anticipated concrete pressure is critical for structural integrity. Fast pour rates and self-consolidating concrete generate immense hydrostatic pressure against the form face. The selected system must resist these forces without deflection. Structural dimensions, including wall height and slab thickness, dictate the required stiffness of the strongbacks, walers, and face materials. Deflection limits strictly govern the choice between rigid metal frames and flexible timber assemblies.
Site logistics often override material preferences. Crane access is the most significant limiting factor for heavy modular systems. If tower crane time is restricted or unavailable, site teams must rely on lightweight systems that laborers can maneuver by hand. Furthermore, storage conditions and site handling tolerance play a major role. Rough handling, common on accelerated schedules, rapidly degrades fragile materials. Evaluating labor availability and carpentry skill levels also determines whether a project requires pre-engineered modular systems or traditional built-in-place assemblies.
Site Constraint
Impact on Material Selection
Recommended Approach
Limited Crane Access
Heavy metal panels become impossible to move efficiently.
Utilize lightweight timber or aluminum systems for manual handling.
High Pour Rates
Increases hydrostatic pressure, risking blowouts on weak forms.
Deploy heavy-duty metal frames or densely reinforced timber walers.
Complex Geometries
Standard modular panels cannot accommodate irregular shapes.
Rely on custom-cut timber built in place by skilled carpenters.
High Repetition (50+ pours)
Timber faces will degrade and require constant replacement.
Invest in durable metal systems to lower the cost-per-use.
Plywood Formwork: Capabilities, Limitations, and Realities
Core Advantages and Applications
Timber-based systems remain the industry standard for complex geometries and custom shapes. Carpenters can easily cut, scribe, and modify wood panels on-site to accommodate radius walls, intricate block-outs, and unique architectural features. This adaptability makes wood indispensable for bespoke structural elements where standardized modular panels fail to fit. When you encounter a foundation with multiple step-downs and irregular rock profiles, wood is the only practical choice.
High-density overlay (HDO) and phenolic film-faced plywood deliver superior surface finishes. The smooth, non-porous film prevents the wood grain from transferring to the concrete surface, resulting in an architectural-grade finish straight off the form. When properly joined and sealed, these panels minimize grout leakage and reduce the need for extensive post-pour grinding or patching. The film acts as a barrier, keeping the moisture inside the concrete mix where it belongs for proper curing.
The lightweight nature of wood significantly reduces reliance on heavy lifting equipment. Laborers can carry, position, and strip standard plywood panels manually. This characteristic accelerates cycle times on congested sites where crane hooks are prioritized for steel reinforcement or heavy equipment hoisting. You can keep the formwork crew moving independently of the crane schedule.
Implementation Risks and Lifespan
Despite its versatility, wood has strict reuse limitations. Premium film-faced plywood typically yields 20 to 25 reuses under optimal conditions. Rough handling, aggressive vibrating, and improper stripping techniques rapidly reduce this lifespan. Once the protective film breaches, the underlying veneers absorb moisture, leading to delamination and surface defects on subsequent pours.
Sheathing material selection is critical. Premium structural plywood outperforms inferior alternatives like OSB or standard board sheathing under high concrete pressures. Structural plywood features cross-laminated veneers and exterior-grade adhesives that resist shear forces and bending moments. Inferior materials deflect excessively, causing wavy concrete surfaces and potential form blowouts during fast pours.
Moisture vulnerability remains the primary failure mechanism for wood forms. Edge swelling occurs when water from the concrete mix penetrates unprotected panel edges. Site teams must meticulously apply edge sealants after cutting panels and utilize high-quality release agents before every pour. Furthermore, the ongoing labor costs associated with cutting, repairing, and replacing degraded panels add substantial hidden expenses over the project duration.
Always seal freshly cut edges with polyurethane or acrylic edge sealant immediately.
Apply a reactive form release agent prior to every single pour to prevent bonding.
Use wooden wedges or specialized stripping tools rather than metal pry bars to remove panels.
Store panels flat, off the ground, and covered to prevent warping from sun and rain exposure.
Steel Formwork: Capabilities, Limitations, and Realities
Core Advantages and Applications
Heavy-duty metal systems provide extreme durability and structural integrity. Procuring reusable steel formwork systems ensures your framing can withstand hundreds, and sometimes thousands, of reuses. The rigid face and structural framing resist deformation under immense hydrostatic pressure, ensuring precise dimensional tolerances across massive concrete pours.
This durability makes metal the dominant choice in heavy civil engineering, retaining walls, bridge piers, and highly repetitive high-rise core structures. The material easily withstands rough site handling, accidental drops, and the aggressive forces of heavy mechanical vibrating equipment. Unlike wood, metal faces do not gouge or splinter when struck by vibrator heads.
Standardized modular units drastically accelerate assembly speed. These systems utilize integrated clamping and tying mechanisms that require minimal skilled carpentry. Laborers can quickly lock panels together, reducing the time required to close a wall or column form. This standardized approach minimizes human error and ensures consistent structural dimensions.
Implementation Risks and Lifespan
The primary barrier to entry is the high upfront capital expenditure. Procuring a comprehensive metal system requires a massive initial investment, necessitating an extended timeline and high repetition rates to achieve a positive return on investment. Contractors must carefully analyze their project pipeline to ensure the system will be utilized enough to justify the capital outlay.
Crane dependency creates potential site bottlenecks. Heavy panel weights make manual handling impossible for large gang forms. Site logistics must revolve around crane availability, and any delays in hoisting directly impact the formwork cycle time. Wind constraints can also halt crane operations, completely stalling assembly and stripping phases.
Maintenance realities present ongoing logistical challenges. While metal does not rot, it requires rigorous rust prevention and dent repair. Panels must be thoroughly cleaned, oiled, and stored properly to prevent corrosion. Repairing bent frames or dented faces requires specialized welding and metalworking skills. Additionally, the sheer weight of the system increases transportation costs when moving inventory between different job sites.
Maintenance Task
Frequency
Purpose
High-Pressure Washing
After every strip
Removes residual concrete paste before it hardens.
Form Oil Application
Before every pour
Prevents concrete bonding and mitigates surface rust.
Hardware Inspection
Weekly
Identifies bent clamps, damaged tie holes, or missing pins.
Grinding and Welding
As needed
Repairs deep gouges or broken structural welds on the frame.
Plywood vs Steel Formwork: Head-to-Head Technical Evaluation
Lifecycle Cost, Upkeep, and ROI Analysis
Evaluating the true financial impact requires calculating the comprehensive lifecycle expense. This formula includes the initial purchase price, the labor required to install and strip the system, ongoing maintenance and upkeep, and transportation, all divided by the total number of uses. Relying solely on the initial purchase price provides a dangerously skewed financial picture.
Maintenance expenditures differ drastically between the two materials. Wood incurs frequent minor repair and replacement costs. Site teams constantly replace damaged plywood faces, cut new filler pieces, and dispose of ruined panels. Conversely, metal demands periodic, intensive maintenance such as rust removal, straightening bent frames, and replacing damaged connection hardware.
Identifying the exact breakeven point is crucial for procurement. Wood's low initial cost makes it financially superior for short-duration projects with limited repetition. However, once a project exceeds 30 to 40 identical pours, the replacement costs of wood surpass the initial investment of a metal system. At this threshold, metal's longevity overtakes wood's low entry cost, driving down the cost-per-use on every subsequent pour.
Concrete Surface Finish, Precision, and Tolerances
Aesthetic outcomes vary significantly based on the face material. Plywood delivers a seamless, smooth finish that is highly desirable for exposed architectural concrete. The wood absorbs a microscopic amount of moisture from the surface, reducing bug holes and creating a uniform texture. However, the joints between panels must be carefully taped or sealed to prevent grout lines.
Metal systems provide extreme dimensional precision and rigid tolerances, ensuring plumb walls and perfectly square columns. However, metal faces do not absorb moisture, which can trap air bubbles against the form face and increase surface bug holes. Furthermore, rigid metal joints can leak grout if not perfectly aligned, and improper maintenance can lead to rust staining on the finished concrete surface.
Adaptability vs. Standardization
Wood reigns supreme in bespoke, one-off architectural designs. Its ability to be cut, curved, and modified on-site allows contractors to execute complex geometries without relying on factory-fabricated specials. This adaptability is essential for foundation work where rock profiles dictate irregular footing steps.
Metal systems excel in standardized, repetitive grid layouts. When floor plans remain consistent across multiple levels, modular metal panels allow for rapid gang-forming and flying. The efficiency gained through standardization far outweighs the lack of on-site adaptability, provided the structural design accommodates modular dimensions.
The Wider Landscape: Where Do Aluminium and Plastic Formwork Fit?
Modern alternatives continue to disrupt the traditional wood and metal binary. Aluminium systems offer high precision and are significantly lighter than steel, allowing for manual handling of large panels. However, aluminium is prone to chemical reactions with alkaline concrete, requiring specialized release agents and careful maintenance to prevent pitting.
Plastic formwork introduces extremely low upkeep costs. These synthetic panels boast 70% to 80% lower annual repair expenses than wood and 40% to 50% lower than metal. They do not rust, rot, or absorb water. However, plastic systems generally possess lower structural load capacities and are susceptible to temperature fluctuations, making them better suited for lighter applications rather than massive civil infrastructure.
Hybrid Solutions and Specialized Applications
The Role of Plywood Steel Frame Formwork
Contractors frequently seek a middle ground that captures the benefits of both materials. Sourcing from a specialized plywood steel frame formwork manufacturer provides an engineered hybrid solution. These systems utilize a rigid, high-load capacity metal frame that prevents deflection, coupled with a lightweight, smooth-finish replaceable wood face.
This hybrid approach allows site teams to achieve architectural-grade concrete finishes while maintaining the strict dimensional tolerances of a heavy-duty frame. When the wood face eventually degrades, laborers simply unbolt the damaged panel and install a fresh sheet, preserving the expensive metal frame for decades of continued use. This method drastically reduces the weight compared to full metal panels while offering superior rigidity over pure timber assemblies.
Slab and Horizontal Applications
Horizontal concrete elements require specific material considerations. When selecting a slab formwork supplier, contractors must evaluate the shoring requirements and deck materials. Timber beams, specifically H20 engineered joists, combined with plywood decking, often outperform heavy metal decking in suspended slab construction.
The wood components are easily adjusted to accommodate varying slab thicknesses, drop panels, and column capitals. The lightweight nature of H20 beams allows laborers to assemble the deck rapidly without crane assistance. While metal drophead systems offer fast stripping times, traditional wood decking remains the most versatile solution for complex floor plates.
Procurement Strategy and Vendor Evaluation
Vetting Your Supply Chain
Partnering with the right manufacturer ensures material reliability and site safety. When evaluating a timber formwork supplier, procurement teams must demand specifications regarding wood species, glue type, film density, and sustainability certifications. Inferior wood products will delaminate under pressure, causing catastrophic blowouts.
Conversely, vetting a metal system manufacturer requires scrutiny of steel grades, certified load-bearing capacities, modular compatibility, and the quality of protective coatings. High-grade powder coating or hot-dipped galvanizing is essential to prevent premature corrosion. The supplier must also provide comprehensive engineering support and detailed assembly drawings.
Mitigating Financial Risk
Accurate financial modeling is critical before committing to a specific material ecosystem. Contractors should leverage a custom formwork quotation service to generate project-specific cost analyses. These services map out the exact inventory required, cycle times, and anticipated labor hours, allowing project managers to compare the real-world expenses of different systems side-by-side.
Mid-sized contractors must carefully weigh the pros and cons of renting heavy-duty systems versus purchasing wood outright. Renting metal systems reduces initial capital outlay and eliminates long-term storage and maintenance burdens. However, for projects with extended durations, outright purchase of wood materials may prove more economical than paying compounding monthly rental fees.
Conclusion
Choosing the optimal system dictates the rhythm and profitability of the entire concrete structure. Choose plywood for complex, highly architectural, or short-term projects where crane access is limited and upfront capital must be minimized. Choose steel for highly repetitive, heavy-duty, long-term infrastructure or high-rise projects where durability and rapid cycle times drive the schedule.
Hybrid systems, specifically metal frames with replaceable wood faces, consistently provide the most versatile middle ground for commercial contractors. They balance the need for rigid structural tolerances with the aesthetic demands of exposed concrete.
To move forward effectively, execute the following steps:
Audit your upcoming project pipeline to determine the average repetition rate of structural elements.
Assess site-specific crane availability and labor capacity for your next major build.
Engage with a technical sales engineer to run a comparative load and lifecycle expense analysis.
Request physical samples of film-faced panels and metal connection hardware before finalizing procurement.
FAQ
Q: How many times can you reuse plywood formwork compared to steel?
A: Premium film-faced plywood typically yields 20 to 25 reuses under optimal conditions with careful handling and proper release agents. In contrast, heavy-duty metal systems are engineered for extreme longevity and can achieve 1,000 or more reuses when properly maintained, cleaned, and protected from severe corrosion.
Q: Is plywood or steel better for architectural concrete finishes?
A: Film-faced plywood is generally preferred for architectural finishes. The smooth, non-porous film prevents wood grain transfer and absorbs microscopic surface moisture, reducing bug holes. Metal faces do not absorb water, which can trap air bubbles and leave visible seams or rust stains if not meticulously maintained.
Q: What is the cost difference per square meter between plywood and steel formwork?
A: Metal systems require a significantly higher upfront capital investment per square meter compared to wood. However, the critical metric is cost-per-use. On highly repetitive projects, metal's longevity drives its cost-per-use far below that of wood, which requires continuous replacement and repair.
Q: Can steel formwork be used for curved or custom concrete shapes?
A: Metal systems lack flexibility and are highly inefficient for custom, one-off geometries or tight radius curves. Timber remains the industry standard for custom shapes because carpenters can easily cut, scribe, and modify wood panels on-site to match complex architectural profiles.
Q: How do alternative materials like plastic and aluminium compare to wood and steel in terms of repair costs?
A: Plastic systems feature exceptionally low maintenance requirements, boasting up to 70% to 80% lower annual repair expenses than wood. Aluminium is highly precise and lightweight but is sensitive to concrete pH, requiring specialized release agents to prevent chemical pitting and degradation.
Q: How do I choose the right slab formwork supplier for a mixed-use development?
A: Prioritize suppliers that offer comprehensive engineering support, robust inventory availability, and hybrid system options. Ensure they can provide versatile solutions, such as H20 timber beams and adjustable shoring, to handle the varying slab thicknesses and complex floor plates typical of mixed-use structures.
Q: What maintenance is required to maximize the lifespan of reusable steel formwork systems?
A: Maximizing lifespan requires rigorous post-pour maintenance. Panels must be thoroughly cleaned of concrete residue, treated with high-quality form oil to prevent rust, and stored off the ground. Bent frames and dented faces require prompt mechanical straightening and specialized welding repairs.

 한국어
한국어 Tiếng Việt
 Bahasa Melayu
 Filipino
 Bahasa Indonesia
 العربية
 Français
 Русский
 Español
 Português
 English
 Deutsch
 italiano
 日本語
日本語 Nederlands
 ไทย
ไทย Polski
 Türkçe
 አማርኛ
አማርኛ ພາສາລາວ
 ភាសាខ្មែរ
 ဗမာစာ
ဗမာစာ தமிழ்
தமிழ் magyar
 Română
 Čeština
 Монгол
 қазақ
қазақ Српски
 हिन्दी
 فارسی
فارسی Kiswahili
 Slovenčina
 Slovenščina
 Norsk
Norsk Svenska
 українська
 Ελληνικά
 Suomi
Suomi Հայերեն
 עברית
עברית Latine
 Dansk
Dansk اردو
اردو Shqip
Shqip বাংলা
বাংলা Hrvatski
 Afrikaans
 Gaeilge
 Eesti keel
 Māori
Māori नेपाली
 latviešu
 অসমীয়া
 Беларуская мова
 Български
 डोग्रिड ने दी
 Esperanto
 Eʋegbe
 íslenska
 Türkmençe