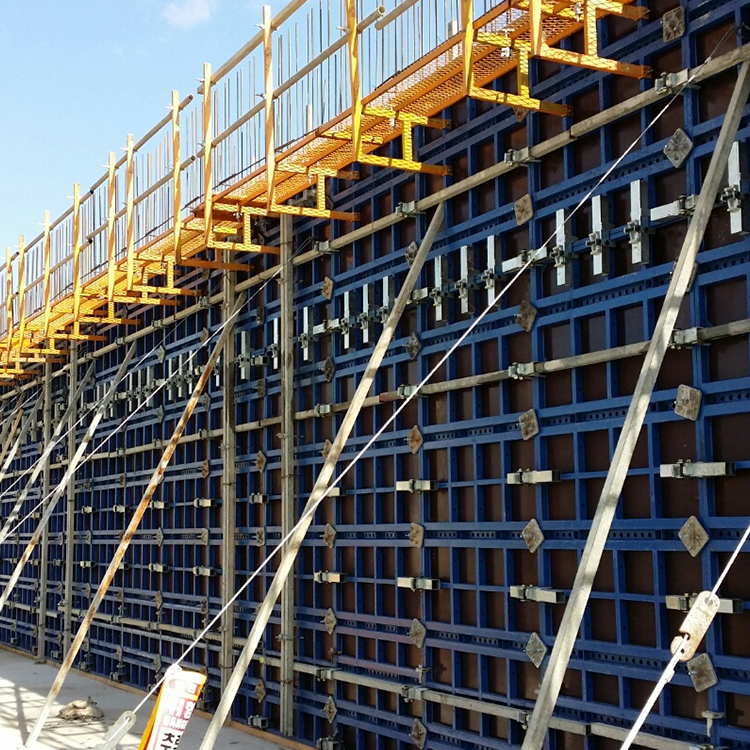
The selection of formwork directly dictates concrete finish quality, pour cycle times, and overall structural margins, making it one of the most critical procurement decisions in a construction project. Contractors and project managers must balance the low initial capital expenditure of timber against the high reusability and precision of steel, often under strict timeline, environmental, and labor constraints. When evaluating Steel Formwork vs Timber Formwork, site teams need to look beyond the immediate material acquisition. You have to factor in crane availability, the specific concrete mix design, and the realistic number of pour cycles your schedule demands. This guide provides an evidence-based comparison of steel and timber formwork systems, evaluating them across load-bearing capacity, lifecycle costs, labor requirements, and regional implementation risks to support a definitive procurement decision.
Project Scale Dictates ROI: Steel formwork requires high upfront capital but delivers superior ROI on large-scale, repetitive projects (100+ uses), whereas timber is cost-effective for custom, complex, or low-repetition pours.
Finish and Precision: Steel produces a consistently smooth, architectural-grade finish with zero deformation, while traditional timber is susceptible to moisture absorption, warping, and inconsistent joints over time.
Logistical Constraints: Steel systems are heavy and almost universally require crane access and skilled assembly, whereas timber offers on-site adaptability and manual handling capabilities.
Procurement Strategy: Partnering with a reliable steel formwork supplier or H20 timber beam formwork supplier early in the design phase is critical for accurate load calculations, concrete grade compatibility, and cycle planning.
Defining Success Criteria for Formwork Selection
Establishing the baseline metrics required before evaluating specific materials prevents costly delays during the active pour phases. Site engineers must define the exact parameters that will govern the performance of the formwork system throughout the entire construction lifecycle. You cannot simply order panels based on square footage; you must engineer the support structure based on the physical realities of the site.
Load-Bearing Requirements & Concrete Grades
Calculating hydrostatic pressure from wet concrete is a fundamental step in formwork design. Analyzing how different grades of concrete exert variable lateral pressures demands highly rigid structural support. Self-consolidating concrete generates significantly higher pressures than standard mixtures. This necessitates robust systems to prevent blowout or deflection during the pour. When you pump high-slump concrete rapidly into tall column forms, the lateral pressure spikes instantly. If the formwork lacks the required stiffness, you will experience bulging or catastrophic failure.
Project Scale and Structural Complexity
Categorizing projects by physical scope, repetition of floor layouts, and geometric complexity determines the ideal material threshold. Highly repetitive structures benefit from modular systems. Unique, complex geometries often require adaptable materials that carpenters can modify on the deck.
Analyze the floor-to-floor height variations across the building.
Count the number of identical column and shear wall dimensions.
Identify any curved surfaces or non-standard architectural features.
Determine the maximum pour height allowed by the structural engineer.
Site Logistics and Equipment
Assessing crane availability, site access, storage capacity, and regional transportation logistics dictates what materials you can physically handle. Heavy systems rely entirely on lifting equipment. Lighter systems offer flexibility in constrained environments where tower cranes cannot reach.
Labor Skill and Availability
Factoring in the hourly cost and availability of traditional carpenters versus specialized riggers impacts the overall budget. steel frame formwork systems require specific training for safe and efficient erection. If your local labor pool lacks experienced formwork carpenters, modular systems that pin together quickly reduce the risk of human error.
Architectural Specifications
Matching the formwork material to the required concrete surface finish is critical. Fair-faced concrete demands a smooth, impermeable surface. Concealed structural elements may tolerate minor imperfections. You must align the formwork facing material with the architect's final defect tolerance specifications.
Timber Formwork: Capabilities, Limitations, and Use Cases
Traditional Timber vs. Engineered Systems
Differentiating between raw sawn timber and engineered timber solutions helps clarify performance expectations on the deck. The role of a specialized H20 timber beam formwork supplier is vital in providing standardized, high-load-bearing wooden components. These engineered beams bridge the gap between traditional wood and heavy metal systems, offering predictable deflection curves and standardized dimensions.
Performance Metrics and Advantages
Timber offers unmatched ease of cutting, modifying, and assembling on-site for complex geometries. Carpenters can shape it for curved walls and custom structural elements directly on the slab. Its favorable strength-to-weight ratio allows for manual handling and assembly without heavy lifting equipment. Timber also provides superior heat retention during the curing process. This thermal insulation is highly advantageous in cold-weather concrete pouring, preventing the mix from freezing before it achieves initial set.
Implementation Risks and Mitigation
There is a constant risk of the wood absorbing water from the concrete mix. This leads to honeycombing, hydration issues, or weakened surface strength. Proper application of form release agents and utilizing high-grade film-faced plywood mitigates this risk. Timber is also susceptible to warping, swelling, splintering, and mechanical damage during stripping. Realistic lifecycle expectations typically range from 5 to 20 uses depending on the wood grade and maintenance protocols enforced by the site superintendent.
Steel Formwork: Capabilities, Limitations, and Use Cases
Mechanics of Steel Frame Formwork Systems
Modular steel panels, framing profiles, and heavy-duty tie systems form the core of modern metal formwork. Integration with climbing formwork and large-panel systems is standard practice for high-rise or high-load infrastructure construction. These systems utilize standardized pin-and-wedge connections, allowing crews to lock massive panels together in minutes rather than hours.
Performance Metrics and Advantages
Steel demonstrates the capability to withstand hundreds of pour cycles with minimal degradation. This durability drives down the cost-per-use on massive projects. The impermeable surface ensures zero moisture loss from the concrete mix, resulting in a dense, smooth, and uniform finish. Faster cycle times on repetitive floor plans are achievable due to modular interlocking systems and large gang-forming capabilities. You can fly entire wall sections from one floor to the next without disassembling the individual panels.
Implementation Risks and Mitigation
Steel is vulnerable to rust in coastal, marine, humid, or highly reactive chemical environments. Hot-dip galvanization, specialized powder coating, and rigorous post-pour cleaning protocols are necessary mitigations. High initial procurement costs can be offset by leasing options or factoring amortization across multiple project phases. The absolute reliance on tower cranes or mobile cranes for repositioning is a significant logistical constraint. If the crane breaks down or wind speeds exceed safe limits, your formwork cycle stops completely.
The Alternative Dimension: Where Does Aluminum Formwork Fit?
Acknowledging aluminum formwork as a middle-ground alternative to both steel and timber provides a complete picture of modern site operations. Comparing the weight advantages of aluminum against the ultimate load capacity and structural durability of steel highlights specific use cases. Aluminum allows for monolithic pouring of walls and slabs simultaneously. Contrasting the high upfront investment of aluminum with the low cost but labor-intensive nature of timber further clarifies its market position for mass housing projects.
Steel Formwork vs Timber Formwork
Evaluation Metric
Traditional & Engineered Timber Formwork
Steel Frame Formwork Systems
Upfront CAPEX
Low initial cost; ideal for tight cash flows.
High initial investment; requires long-term amortization.
Comparing the impermeable, smooth surface of steel against the textured, joint-heavy, and absorbent surface of timber reveals significant differences in architectural outcomes. Analyzing the impact of material deflection under load on the final structural tolerance is critical for high-specification projects. Steel maintains its dimensional stability under maximum pump pressure. Timber panels may bow slightly between the walers, requiring extensive grinding and patching after the forms are stripped.
Cycle Times and Labor Efficiency
Time-motion analysis highlights the differences between manual carpentry and mechanized lifting. The impact of assembly times on the critical path of the construction schedule dictates the choice of material for fast-track projects. When you use steel gang forms, a crew of four riggers can set a 40-foot wall section in an hour. Achieving the same square footage with timber requires a dozen carpenters working for a full shift to cut, brace, and align the materials.
Lifecycle Cost Analysis (ROI)
Initial material cost versus cost-per-pour calculations over 10, 50, and 100+ pours provide a clear financial picture. Maintenance, repair, storage, transportation, and salvage value at the end of the project lifecycle must be factored into the overall economic assessment. Steel retains significant scrap value, whereas used timber formwork often incurs disposal fees at the end of the job.
Environmental and Site Constraints
Evaluating the ecological footprint involves comparing timber depletion and waste generation against the carbon intensity of steel manufacturing. Assessing environmental suitability is essential for regional planning. Coastal saltwater exposure accelerates steel corrosion. High-humidity tropical zones cause rapid timber rot. You must select the material that will survive the specific microclimate of your job site for the duration of the structural phase.
Procurement Strategy: Choosing the Right Formwork Partner
Evaluating a Timber Formwork Supplier
Verifying sustainable forestry sourcing, structural plywood grading, and consistency in H20 beam manufacturing tolerances is crucial when selecting a timber formwork supplier. Assessing the local availability of replacement parts helps avoid project delays. If your supplier cannot deliver replacement plywood facing within 24 hours, a damaged panel will halt your entire pour sequence.
Evaluating a Steel Formwork Supplier
Assessing engineering support, structural load-testing certifications, and the availability of compatible accessories is vital when choosing a steel formwork supplier. Evaluating the supplier's capacity for custom fabrication versus off-the-shelf modular systems ensures project requirements are met. Comparing regional lead times, import duties, and global logistics support streamlines procurement. You need a partner who provides detailed shop drawings and on-site technical support during the first assembly phase.
Conclusion
Audit your project blueprints to determine the exact number of repetitive pour cycles required.
Assess your site's crane capacity and lifting radius to confirm if heavy steel panels are viable.
Calculate the local labor rates for skilled carpenters versus general riggers to project assembly costs.
Request a professional formwork cost consultation to receive a customized lifecycle cost analysis and engineering evaluation based on your specific project blueprints.
FAQ
Q: What is the maximum number of times steel formwork can be reused compared to timber?
A: Steel formwork can typically be reused 100 to over 1,000 times with proper maintenance, whereas timber formwork generally lasts for 5 to 20 uses before requiring replacement due to wear and moisture damage.
Q: Is steel formwork always more expensive than timber formwork?
A: Steel formwork has a higher initial capital expenditure, but its amortized cost-per-use over a project's lifespan is often lower than timber on large-scale, repetitive projects.
Q: How does the grade of concrete impact the choice between steel and timber?
A: High-strength or self-consolidating concrete grades exert higher hydrostatic pressures, making rigid steel frame formwork systems necessary to prevent blowout or deflection.
Q: Can steel and timber formwork be used together on the same project?
A: Yes, hybrid systems are common. You can use steel frames with plywood facing or employ timber for custom infills alongside standard steel panels to accommodate complex geometries.
Q: How does the formwork material affect the curing time of concrete?
A: Timber provides superior thermal insulation, retaining heat during curing, which is beneficial in cold climates. Steel has high thermal conductivity, which can accelerate heat loss in winter or heat gain in summer.
Q: What are the maintenance requirements for steel frame formwork systems?
A: Maintenance includes immediate post-pour cleaning, applying high-quality form release oils, inspecting tie holes for concrete buildup, and repairing any damaged powder coating to prevent rust.

 한국어
한국어 Tiếng Việt
 Bahasa Melayu
 Filipino
 Bahasa Indonesia
 العربية
 Français
 Русский
 Español
 Português
 English
 Deutsch
 italiano
 日本語
日本語 Nederlands
 ไทย
ไทย Polski
 Türkçe
 አማርኛ
አማርኛ ພາສາລາວ
 ភាសាខ្មែរ
 ဗမာစာ
ဗမာစာ தமிழ்
தமிழ் magyar
 Română
 Čeština
 Монгол
 қазақ
қазақ Српски
 हिन्दी
 فارسی
فارسی Kiswahili
 Slovenčina
 Slovenščina
 Norsk
Norsk Svenska
 українська
 Ελληνικά
 Suomi
Suomi Հայերեն
 עברית
עברית Latine
 Dansk
Dansk اردو
اردو Shqip
Shqip বাংলা
বাংলা Hrvatski
 Afrikaans
 Gaeilge
 Eesti keel
 Māori
Māori नेपाली
 latviešu
 অসমীয়া
 Беларуская мова
 Български
 डोग्रिड ने दी
 Esperanto
 Eʋegbe
 íslenska
 Türkmençe