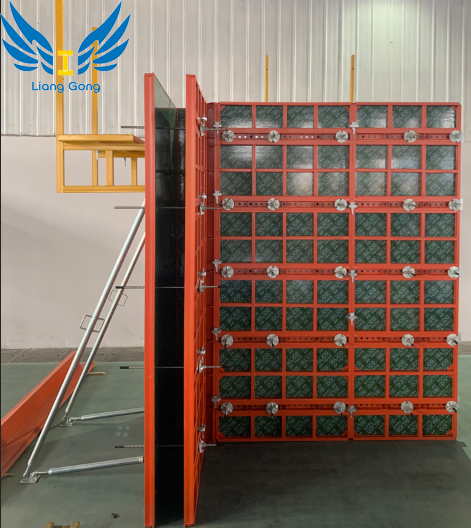
Concrete contractors face escalating pressure to reduce cycle times and lower labor costs on active jobsites. Strict dimensional tolerances in vertical concrete elements leave no room for error, demanding systems that perform predictably under heavy loads. Traditional timber forms warp, degrade quickly, and generate high material waste that clutters the deck. Heavy fixed-dimension steel systems lack versatility across changing floor plans, forcing crews to manage massive inventories. Complex slip formwork requires specialized crews and continuous pouring, creating structural inefficiencies on site. Adjustable Steel Frame Column Formwork offers a structural, high-reuse alternative. It successfully bridges the gap between custom fabrication and rigid standardization. This approach shifts the operational focus from initial procurement cost to long-term cost-per-pour optimization, allowing crews to adapt to varying column dimensions using a single, consolidated panel inventory.
Versatility Drives ROI: Adjustable systems allow a single panel inventory to form multiple column dimensions, drastically reducing the need for custom fabrication on site.
Durability and Deflection: Steel frames provide superior concrete pressure resistance, ensuring minimal deflection and a high-quality finish over hundreds of pour cycles.
Shoring and Grid Compatibility: Modern adjustable columns must seamlessly interface with horizontal slab shoring grid layouts (e.g., 8x8' and 10x8' configurations) for cohesive vertical-to-horizontal structural transitions.
Supplier Capabilities Matter: Partnering with a verified steel frame formwork manufacturer ensures access to precise manufacturing tolerances and critical engineering support.
Logistics Dictate Success: The true efficiency of these systems relies on proper crane utilization, site logistics, and crew familiarity with modular assembly, including ergonomics like handle placements.
The Business Case for Adjustable Steel Frame Column Formwork
Selecting the right vertical forming system requires defining strict baseline success criteria before mobilization. Primary metrics include cycle time reduction, concrete finish quality, and long-term cost-per-pour optimization. Architectural concrete demands seamless joints and zero bowing, while structural concrete prioritizes rapid stripping and high-volume output. Evaluating these metrics ensures the chosen system aligns with project schedules, crane availability, and labor skill levels. When contractors rely on outdated methods, they absorb hidden costs through excessive patching, grinding, and material disposal.
System Comparisons: Adjustable Modular vs. Fixed Steel vs. Slip Formwork
Fixed steel formwork systems require high capital requirements and offer zero dimensional flexibility. They excel only in projects with identical, repetitive column sizes, such as massive parking structures or standardized industrial facilities. Dynamic slip formwork provides continuous vertical progression but demands rigorous setup times, uninterrupted concrete delivery, and highly specialized labor. Adjustable modular layouts offer the optimal balance for commercial and residential high-rises. They deliver the speed of panelized systems while allowing rapid geometry reassignment. Crews can reconfigure panel dimensions manually without waiting for custom filler plates or off-site fabrication.
Material Longevity vs. Initial Capital Expenditure
Contractors often weigh the high upfront cost of steel systems against the rapid degradation of timber and plywood. Timber requires constant replacement, driving up material waste and disposal fees. High-reuse steel frames achieve rapid ROI on large-scale or multi-phase projects. The cost-per-pour calculation drops significantly after the first few dozen cycles. Steel frames maintain structural integrity over hundreds of pours, eliminating the hidden costs of mid-project formwork replacement and associated downtime. A robust steel frame prevents the edge splintering and moisture absorption that plagues traditional plywood systems.
Overcoming Labor Constraints
Skilled carpenters are increasingly scarce and expensive across the construction sector. Standardized, modular components reduce reliance on specialized carpentry. The labor requirement shifts to faster, repetitive assembly tasks. Crews use captive hardware and integrated alignment couplers to lock panels together quickly. This standardized approach accelerates the learning curve, allowing general laborers to achieve precise dimensional tolerances safely and efficiently. By removing the need to measure, cut, and brace custom timber forms, site superintendents can maintain aggressive schedules even with a less experienced workforce.
Core Evaluation Dimensions for Modular Wall and Column Formwork
Load-Bearing Capacity and Deflection Limits
Permissible fresh concrete pressure dictates pour speeds and pump truck utilization. Standard adjustable systems must withstand pressures ranging from 60 kN/m² to 90+ kN/m². Steel frame rigidity prevents bowing and blowouts during rapid pouring. Robust horizontal bolting flanges keep the formwork square under immense lateral loads. This rigidity is particularly critical when using self-compacting concrete (SCC), which exerts full hydrostatic pressure on the lower sections of the formwork. If a system lacks the necessary stiffness, the resulting concrete deflection requires expensive and time-consuming remedial grinding.
Concrete Type
Pour Rate (m/hr)
Expected Lateral Pressure
Required Formwork Capacity
Standard Mix (Slump 4-6")
2.0 - 3.0
45 - 60 kN/m²
60 kN/m² Minimum
High-Slump Mix
3.0 - 5.0
60 - 75 kN/m²
80 kN/m² Minimum
Self-Compacting Concrete (SCC)
Unrestricted
Full Hydrostatic (up to 100+ kN/m²)
90+ kN/m² Heavy Duty
Adjustability Mechanisms and Clamp Engineering
The mechanics of adjustability define the system's versatility on the deck. Overlapping panels, integrated tie-holes, and specialized column clamps allow fast dimensional changes. Narrow steel column clamps work perfectly for tight clearances and incremental manual setups. Heavy-duty modular multi-clamps provide superior locking force for massive crane-lifted gangs. Standard increment ranges, typically 50mm or 2-inch adjustments, accommodate varying architectural specifications without requiring custom filler plates. This flexibility makes modular wall and column formwork highly adaptable across different structural zones, allowing the same inventory to transition from heavy basement columns to slender upper-floor supports.
Handling, Ergonomics, and Setup
Physical design features directly impact cycle times and worker fatigue. Integrated, conveniently located structural handles allow safer manual lifting and positioning. Alignment couplers and captive hardware prevent lost components on busy decks. Sites with limited crane availability benefit from man-portable panel configurations. Conversely, crane-dependent gang forming accelerates production on open sites by moving entire column cages in a single pick. Ergonomic considerations, such as the weight-to-strength ratio of the panels and the ease of striking the clamps, play a massive role in maintaining daily productivity targets.
Matching the System to the Application
High-Rise Concrete Formwork Solutions
High-rise construction introduces extreme wind loads, rapid stripping requirements, and complex safety integrations. Adjustable steel columns maintain plumbness and structural integrity across dozens of vertical lifts. They must integrate seamlessly with climbing systems and perimeter safety screens. A proven high-rise concrete formwork solution also ensures structural integration with commercial horizontal slab shoring systems. Matching vertical forms with 8x8' and 10x8' grid layouts guarantees monolithic pour transitions and eliminates dangerous gaps at the slab-to-column interface. The ability to cycle these forms upward quickly without dismantling the entire cage is vital for maintaining a tight floor-to-floor schedule.
Complex Geometries and Versatile Applications
Projects rarely feature only standard square or rectangular columns. The same panel inventory must transition to edge columns, wall intersections, and shear walls. Executing circular bullnose column features requires specific panel combinations. When using circular steel column formwork, crews must always start and end adjacent to a horizontal bolting flange to maintain structural continuity and prevent concrete seepage at the transition joints. The modularity of the system allows contractors to handle L-shaped or T-shaped columns by simply reconfiguring the standard panels with specialized internal and external corner hinges.
Erection Sequence Methodologies
Restricted access areas dictate specific assembly methods. The "one-side-at-a-time" conventional erection sequence works best when using narrow steel column clamps in tight spaces. This manual method allows crews to thread rebar and inspect embeds easily. Pre-assembled four-sided cage lifts offer massive speed advantages. However, this method requires adequate crane capacity, rigorous internal bracing, and strict stabilization protocols to prevent the cage from racking during the lift.
Clean and prep the concrete kicker or base layout line.
Apply a high-quality form release agent to the panel faces.
Erect the first two adjacent panels to form an L-shape, securing the corner with alignment clamps.
Plumb the L-shape assembly and secure it with push-pull props anchored to the slab.
Tie the rebar cage and install any necessary electrical or plumbing embeds.
Close the column by attaching the remaining two panels, ensuring all horizontal bolting flanges are tight.
Perform a final plumb check and verify all clamps and tie-rods are fully engaged before authorizing the pour.
Vetting a Steel Column Formwork Supplier
Manufacturing Tolerances and Quality Assurance
Critical manufacturing standards separate reliable systems from dangerous liabilities. Robotic welding precision ensures panels align perfectly without forced gaps. Hot-dip galvanizing provides superior corrosion resistance compared to basic powder coating. High-density plywood or composite facing quality dictates the final concrete finish. Partnering with a reputable steel frame formwork manufacturer prevents dimensional inaccuracy. Low-tier suppliers often deliver warped frames, which compounds into massive labor overruns and structural misalignment on site. When panels do not sit flush, concrete paste leaks during the pour, creating honeycombing that requires expensive structural patching.
The Value of an OEM Formwork Design Service
Pre-construction engineering eliminates guesswork and prevents field modifications. A competent OEM formwork design service provides comprehensive 3D modeling and detailed pour sequence planning. They deliver custom connection detailing for complex geometries and supply stamped engineering drawings. This technical documentation is mandatory for safety compliance and ensures the site crew understands the exact load paths and bracing requirements before the first pour. Proper engineering support also optimizes the panel inventory, ensuring you do not rent or purchase more equipment than strictly necessary for the pour cycle.
Supply Chain Reliability and Technical Support
Equipment shortages halt production instantly. Evaluate a steel column formwork supplier based on their inventory depth and replacement part availability. Broken clamps or lost tie-rods must be replaced within 24 hours. On-site technical training capabilities are equally vital. Suppliers must provide field representatives to train crews on proper assembly, stripping techniques, and safety protocols during the initial project phases. A supplier's ability to deliver supplemental panels during a schedule acceleration can make or break a project's profitability.
Implementation Risks and Mitigation Strategies
Site Logistics and Crane Utilization
Crane dependency creates severe bottlenecks when moving large assembled column forms. If the tower crane is occupied with steel erection or material loading, vertical progress stops. Implement strict lift planning to prioritize formwork movement during off-peak hours. Utilize rolling formwork carriages where applicable to move columns horizontally without crane assistance. Select hybrid systems that allow manual stripping and relocation when crane time is unavailable. Proper staging of stripped panels prevents deck clutter and keeps access routes clear for other trades.
Grid Integration and Alignment Errors
Anchoring columns into horizontal modular slab shoring grids can cause cumulative misalignment. A minor deviation at the base multiplies as the structure rises, leading to out-of-plumb elevator shafts or exterior facades. Enforce systematic laser-alignment audits before every pour. Utilize integrated bracing adapters to lock columns rigidly into the slab grid. Enforce strict layout checks against the engineer's 3D model to verify exact positioning. Push-pull props must be anchored into solid concrete, never into green slabs without proper load distribution plates.
Crew Training and Assembly Errors
Improper tie installation, faulty bolting flange connections, or inadequate clamp tightening leads to concrete seepage or catastrophic structural failure. Mandate vendor-led site demonstrations before assembly begins. Establish standardized pre-pour checklists requiring sign-off from the site superintendent. Utilize systems with visual lock indicators so inspectors can verify clamp engagement from a distance. Training should also cover the proper sequence for striking the forms to prevent damage to the green concrete corners.
Maintenance, Cleaning, and Storage Protocols
Concrete buildup and rust degrade the formwork facing and connection points, drastically reducing the system's lifespan. Detail strict protocols for form release agent application prior to every pour. Enforce post-strip cleaning routines using proper scrapers that do not gouge the panel facing. Implement proper dunnage for off-season storage, keeping panels elevated and protected from standing water to prevent frame corrosion. Tie-rods and nuts should be cleaned and lubricated regularly to prevent thread binding during assembly.
Conclusion
Adjustable steel frame column formwork stands as a strategic asset for contractors focused on high-volume, repetitive, or structurally demanding concrete work. It eliminates the waste of timber systems while providing the dimensional flexibility that fixed steel forms lack. Shortlisting the right system requires analyzing your project scale, required column variations, and available crane capacity. By standardizing the vertical forming process, contractors gain predictable cycle times and superior concrete finishes.
Request certified load-bearing data from manufacturers to ensure compatibility with your planned pour rates and concrete mix designs.
Schedule a pilot assembly demonstration to evaluate clamp ergonomics, panel weight, and overall ease of use for your specific labor force.
Initiate a detailed cost-per-pour analysis with shortlisted suppliers to quantify long-term ROI against initial capital expenditure.
Verify the supplier's engineering support capabilities, ensuring they can provide stamped drawings and 3D modeling for complex transitions.
FAQ
Q: What is the maximum fresh concrete pressure adjustable steel column formwork can withstand?
A: Standard adjustable steel column formwork typically withstands fresh concrete pressures between 60 kN/m² and 90 kN/m². High-capacity systems can exceed 100 kN/m². The maximum permissible pressure dictates the allowable pour rate, especially when using self-compacting concrete (SCC) which exerts full hydrostatic pressure.
Q: How do you adjust the dimensions on a modular steel column form?
A: Dimensions are adjusted using overlapping panels equipped with staggered tie holes. Crews slide the panels to the required width and secure them using specialized locking clamps and heavy-duty tie rods. This eliminates the need for custom timber filler plates.
Q: Can adjustable steel frame formwork be used for both walls and columns?
A: Yes, modular steel panels are designed for dual-use applications. By utilizing the correct corner hinges, alignment couplers, and wall ties, the same panel inventory used for columns can be reconfigured to form straight walls, shear walls, and core structures.
Q: How does this system integrate with horizontal slab shoring grid layouts?
A: Adjustable column forms integrate with slab shoring grids through engineered transition brackets and bracing adapters. This ensures the vertical column aligns perfectly with standard 8x8' or 10x8' horizontal shoring layouts, creating a monolithic structure and preventing gaps at the slab interface.
Q: What maintenance is required to ensure the longevity of steel frame formwork?
A: Routine maintenance includes applying high-quality form release agents before pouring, immediately scraping off concrete splatter after stripping, and inspecting plywood or composite faces for damage. Frames should be stored on dunnage to prevent ground moisture corrosion.

 한국어
한국어 Tiếng Việt
 Bahasa Melayu
 Filipino
 Bahasa Indonesia
 العربية
 Français
 Русский
 Español
 Português
 English
 Deutsch
 italiano
 日本語
日本語 Nederlands
 ไทย
ไทย Polski
 Türkçe
 አማርኛ
አማርኛ ພາສາລາວ
 ភាសាខ្មែរ
 ဗမာစာ
ဗမာစာ தமிழ்
தமிழ் magyar
 Română
 Čeština
 Монгол
 қазақ
қазақ Српски
 हिन्दी
 فارسی
فارسی Kiswahili
 Slovenčina
 Slovenščina
 Norsk
Norsk Svenska
 українська
 Ελληνικά
 Suomi
Suomi Հայերեն
 עברית
עברית Latine
 Dansk
Dansk اردو
اردو Shqip
Shqip বাংলা
বাংলা Hrvatski
 Afrikaans
 Gaeilge
 Eesti keel
 Māori
Māori नेपाली
 latviešu
 অসমীয়া
 Беларуская мова
 Български
 डोग्रिड ने दी
 Esperanto
 Eʋegbe
 íslenska
 Türkmençe