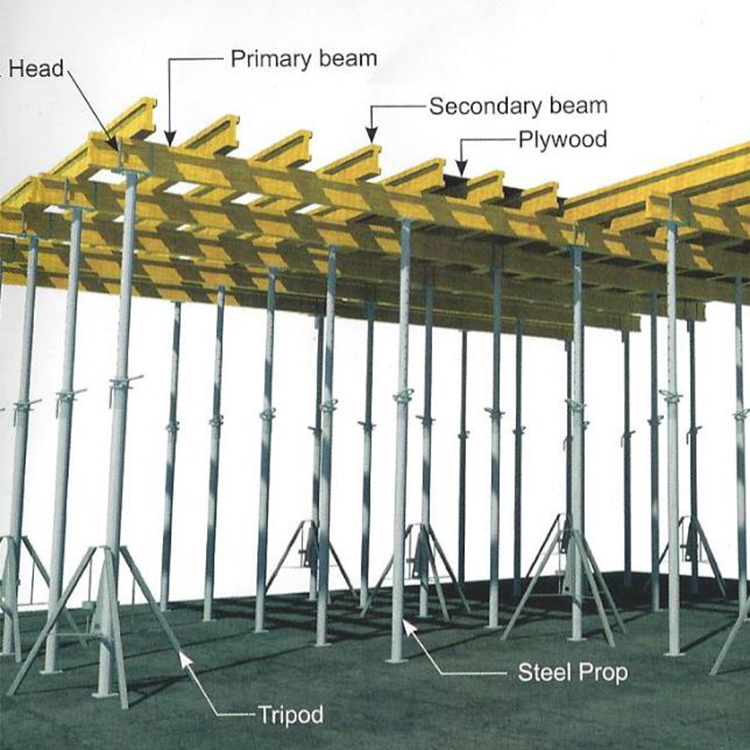
Concrete curing wait times dictate the critical path in multi-story construction, making slab cycle times the primary bottleneck for project delivery. Traditional formwork setups require full system lock-up for 7 to 14 days. This traps capital in idle material inventory, delays subsequent trades, and inflates labor costs associated with repetitive assembly and dismantling. Contractors need a reliable method to accelerate this process without compromising structural integrity or worker safety.
The drophead mechanism serves as a structural engineering solution designed specifically for early partial stripping. Evaluating and implementing a Drophead Slab Formwork setup allows contractors to recover panels in as little as 3 days while maintaining code-compliant shoring. You will learn the mechanics of early stripping, structural compliance standards, and how to source the right equipment for your next multi-story project to keep your crews moving efficiently.
Accelerated Cycle Times: Drophead mechanisms enable partial stripping, potentially reducing floor-to-floor construction schedules by up to 20%.
Material Optimization: Early removal of deck panels and beams allows for immediate reuse on the next pour, drastically reducing the total volume of formwork inventory required on-site.
Code-Compliant Shoring: The system safely leaves vertical props in place for the mandated 7–14 days (depending on span and local codes) while freeing the horizontal elements.
Supplier Evaluation: Selecting the right modular steel slab formwork supplier requires assessing not just component quality, but the depth of their engineering support and formwork technical planning service.
The Mechanics of Early Stripping: Traditional vs. Drophead Systems
Traditional total-stripping methods create significant operational drag on construction sites. Props, beams, and panels remain structurally interdependent in these older setups. They must stay locked together until the concrete slab reaches full design strength. This waiting period halts the progress of subsequent trades, including MEP rough-ins and framing. It forces contractors to purchase or rent massive quantities of duplicate equipment to maintain a continuous pouring schedule across multiple floors. When the entire deck remains locked, crane time is wasted waiting for bulk material transfers, and labor crews experience downtime.
The drophead mechanism directly solves this cycle time bottleneck. Lowering the head by a few centimeters releases the primary beams and soffit panels. This drop typically ranges from 50mm to 100mm. The central prop remains completely undisturbed during this action. It stays in continuous, active contact with the concrete slab. This mechanical function safely separates the horizontal molds from the vertical load-bearing supports. By isolating the horizontal deck from the vertical shoring, crews can strip the plywood or steel facing without disrupting the structural support of the curing concrete.
Workers follow a highly structured erection and assembly sequence. This ground-up assembly method minimizes working at heights and accelerates the overall installation timeline. The standard workflow includes:
Setting the vertical shores and leveling the dropheads to the required deck elevation.
Installing the primary grid beams into the drophead receivers from the floor below.
Placing the secondary beams or modular panels across the primary grid.
Securing all components and applying the appropriate form release agent before tying rebar.
Partial stripping operates as a phased structural process. It differs entirely from total stripping. The physics involve transferring the slab load entirely to the vertical shores during the drop phase. This load transfer allows the safe, rapid removal of horizontal molds. Workers can then clean, transport, and reinstall these panels on the next floor while the original slab continues curing safely. This phased approach keeps the material moving upward, matching the pace of the concrete placement crew.
Evaluating Concrete Slab Formwork Systems for High-Rise Projects
Scalability determines the success of any equipment choice on repetitive floor plates. Standardizing grid dimensions accelerates worker familiarization and daily output. Implementing a reliable high-rise slab formwork solution ensures consistent cycle times across dozens of levels. Modular drophead components allow crews to establish a rhythm, reducing assembly errors and improving overall site productivity. When every floor layout shares the same basic grid, the learning curve flattens after the first few pours, leading to rapid productivity gains.
You can map the early stripping feature directly to inventory reduction. Multi-story cycling often utilizes a specific equipment ratio to maximize efficiency. Contractors frequently deploy 1 set of props alongside 0.5 sets of panels. This strategy means you only need enough panels for half the floors you are shoring. The panels cycle upward rapidly while the props remain behind to support the curing slabs. This reduction in horizontal material cuts down on trucking logistics, laydown yard requirements, and crane hoisting cycles.
Ergonomics play a massive role in labor efficiency. You must evaluate the weight-to-load-capacity ratio of the panels. Lighter, modular components reduce crane dependency significantly. They mitigate worker fatigue and improve daily installation rates. Integrating modern concrete slab formwork systems keeps projects moving safely without overloading your workforce. Aluminum frames with composite facing offer excellent strength-to-weight ratios, allowing a single worker to handle panels that would otherwise require two people or mechanical assistance.
Beyond weight, the connection mechanisms matter. Systems utilizing integrated wedge locks or simple pin connections speed up the assembly process compared to traditional bolted connections. When workers can secure a panel with a single hammer strike, the cumulative time savings across a 10,000-square-foot deck become substantial. Evaluating these minor ergonomic details separates average systems from high-performance solutions.
Structural Compliance and Stripping Time Standards
Specific code requirements govern formwork removal on every project. Standards like ACI 347 or IS 456 dictate minimum curing times based on structural elements. Slab soffit panels generally require a 3-day minimum before removal. Slab props require 7 to 14 days, depending heavily on whether the spans measure over or under 4.5 meters. You must adhere to these local codes to prevent catastrophic structural failures and ensure the long-term serviceability of the concrete deck.
Understanding the comprehensive stripping timelines for adjacent structural elements keeps your schedule accurate. The table below outlines standard comparative timelines used across most commercial construction sites.
Structural Element
Stripping Condition
Minimum Time
Vertical Formwork (Columns, Walls)
Full removal
16–24 hours
Slab Soffit Panels
Drophead props remain in contact
3 days
Beam Soffits
Props left under
7 days
Slab Props (Spans up to 4.5m)
Full removal
7 days
Slab Props (Spans exceeding 4.5m)
Full removal
14 days
Leaving a drophead prop in place provides active shoring. Removing a traditional prop and replacing it creates reshoring. Reshoring introduces severe risks of micro-deflections. It can cause early-age micro-cracking in the concrete slab. Active shoring maintains continuous support, eliminating the dangerous load transfer gaps associated with traditional reshoring methods. When a prop is removed and replaced, the slab momentarily deflects under its own weight, which can compromise the structural matrix before it reaches full design strength.
On-site concrete maturity testing verifies adequate early-age compressive strength. You must confirm this strength before initiating the drophead release. Utilize maturity sensors embedded in the slab or perform cylinder breaks to gather accurate data. Never rely solely on elapsed time, as ambient temperature, humidity, and specific mix designs heavily influence actual concrete maturity. Cold weather pours, for instance, will significantly delay the safe stripping window compared to summer placements.
Sourcing a Modular Steel Slab Formwork Supplier: Key Evaluation Criteria
The engineering department of your supplier is as critical as the hardware itself. 3D modeling, load-bearing calculations, and custom grid layouts handle irregular slab geometries effectively. A robust formwork technical planning service prevents site delays. It ensures your crews have exact assembly drawings for complex areas like drop panels, elevator cores, or curved slab edges. Without detailed layout plans, field crews waste hours cutting filler pieces and improvising connections.
You must assess material trade-offs when evaluating component durability. Modular steel systems offer higher load capacity and longer lifespans. Timber or H20 beam hybrid systems offer different weight advantages but may degrade faster under heavy use. Partnering with a reputable modular steel slab formwork supplier ensures you receive components capable of withstanding rigorous multi-story cycling. Steel frames resist the daily abuse of hammer strikes, crane handling, and concrete splatter far better than unprotected timber.
Supplier logistics and inventory management also play a vital role. The ability to deliver replacement parts, additional props, or specialized filler panels on short notice keeps the project on schedule. Evaluate the supplier's local yard capacity and their track record for on-time deliveries. A system is only as fast as the availability of its components.
Furthermore, inspect the quality of the form facing provided by the supplier. High-density overlay (HDO) plywood or composite plastic facings dictate the final concrete finish. If the architectural specifications require an exposed concrete ceiling, the supplier must provide panels that yield a smooth, blemish-free surface, minimizing the need for costly post-pour grinding and patching.
Implementation Risks and Mitigation Strategies
Drophead systems require precise assembly sequences to function safely. Supplier-provided on-site training prevents improper locking or premature dropping. A reliable drophead slab formwork system performs best with trained operators. Untrained crews may force components, leading to equipment damage or unsafe load distributions. Field supervisors must enforce strict adherence to the manufacturer's assembly manual.
Releasing the drophead violently risks concrete spalling or panel damage. Workers must lower the mechanism smoothly using the designated striking tool. Improperly applied formwork release agents compound this risk, causing panels to stick to the curing concrete. Strict quality control during the drop phase protects both the finished slab surface and your expensive equipment inventory. Crews should clean panel edges immediately after stripping to prevent concrete buildup that hinders future assembly.
Evaluate the integration of edge protection before finalizing your system choice. Safe erection procedures from below ensure compliance with OSHA or regional safety mandates. The system should allow workers to install guardrails and panels without exposing themselves to leading-edge fall hazards. Integrated safety catch fans and perimeter screens often tie directly into the modular slab system, providing a comprehensive safety envelope for the entire deck.
Wind loads present another implementation risk, particularly on high-rise structures. Once panels are stripped, they act like sails if not properly secured. Establish clear protocols for tying down loose panels and beams immediately after the drop phase. Never leave stripped horizontal materials unsecured on an elevated deck overnight.
Conclusion
Drophead slab formwork remains a strict necessity for high-rise or large-footprint projects. Schedule compression and material reuse yield substantial returns. Buyers must prioritize suppliers offering robust technical planning, verifiable load capacities, and seamless partial-stripping mechanisms.
Audit your current slab cycle times to identify specific bottlenecks in your stripping process.
Gather structural drawings for your upcoming project to share with potential suppliers for accurate layout planning.
Request a comparative technical layout and cycle-time projection from shortlisted formwork engineers.
Schedule an on-site demonstration to evaluate the drop mechanism physically and assess component weight.
FAQ
Q: What is the minimum stripping time for drophead slab formwork?
A: Slab soffit panels and beams can typically be stripped in 3 days, provided the concrete reaches the required early-age strength. The vertical props must remain in place for 7 to 14 days depending on the span and local structural codes.
Q: How does a drophead slab formwork system reduce total equipment inventory?
A: The system allows for partial stripping. Workers remove the horizontal panels and beams early and move them to the next floor. The vertical props stay behind. This reuse cycle drastically cuts the number of panels needed on site.
Q: Can drophead formwork be used for post-tensioned slabs?
A: Yes, it is highly compatible. The engineering team must calculate specific load distributions. The timing of the drop phase must align perfectly with the tendon stressing schedule to ensure structural safety.
Q: What is the difference between partial stripping and total stripping?
A: Partial stripping involves the phased removal of horizontal elements while leaving vertical supports active. Total stripping requires the simultaneous removal of all shoring and molds once the slab reaches full design strength.
Q: How do I calculate the ROI of a high-rise slab formwork solution?
A: Calculate the total crane time saved and the reduction in labor hours. Factor in the reduced material rental requirements due to early panel reuse. Finally, quantify the financial value of the preliminary schedule compression.
Q: Are modular steel drophead systems compatible with timber H20 beams?
A: Yes, many suppliers offer hybrid systems. These utilize specialized dropheads designed specifically to capture and secure standard timber H20 or aluminum secondary beams safely.

 한국어
한국어 Tiếng Việt
 Bahasa Melayu
 Filipino
 Bahasa Indonesia
 العربية
 Français
 Русский
 Español
 Português
 English
 Deutsch
 italiano
 日本語
日本語 Nederlands
 ไทย
ไทย Polski
 Türkçe
 አማርኛ
አማርኛ ພາສາລາວ
 ភាសាខ្មែរ
 ဗမာစာ
ဗမာစာ தமிழ்
தமிழ் magyar
 Română
 Čeština
 Монгол
 қазақ
қазақ Српски
 हिन्दी
 فارسی
فارسی Kiswahili
 Slovenčina
 Slovenščina
 Norsk
Norsk Svenska
 українська
 Ελληνικά
 Suomi
Suomi Հայերեն
 עברית
עברית Latine
 Dansk
Dansk اردو
اردو Shqip
Shqip বাংলা
বাংলা Hrvatski
 Afrikaans
 Gaeilge
 Eesti keel
 Māori
Māori नेपाली
 latviešu
 অসমীয়া
 Беларуская мова
 Български
 डोग्रिड ने दी
 Esperanto
 Eʋegbe
 íslenska
 Türkmençe