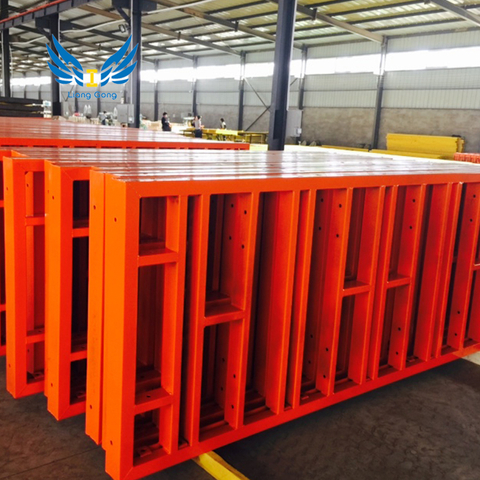
Choosing between 65 and 120 steel frame formwork is not a simple question of selecting the heavier panel. The correct system depends on the concrete element, pour pressure, repetition rate, lifting plan, crew routine, and the finish required after stripping. Both systems can support organized wall and column work, but they solve different site problems. A 65 system generally favors lighter handling and flexible combinations, while a 120 system is more appropriate when the project needs a stiffer, more heavily reinforced arrangement. The best choice is the one that reduces rework without adding unnecessary handling burden.
Key Takeaways
Use the 65 series when panel handling, frequent changes, and smaller elements matter most.
Consider the 120 series when wall heights, concrete pressure, or repeatable large pours justify a more robust system.
Compare the complete assembly: facing, frame, ties, walers, corners, lifting method, and crew sequence.
A panel is only productive when its dimensions match the pour cycle and site logistics.
What the 65 and 120 designations change
The designation normally indicates the structural family and panel-frame configuration, not a universal promise of allowable load. Buyers should therefore request the manufacturer’s current drawings and engineering information for the actual panel, connection, concrete mix, pour rate, and site configuration.
The Steel Frame Formwork category is designed for systematic wall and column construction. Its catalogue includes both 65 and 120 options, making it useful to compare panel sizes, clamps, corners, and accessories within one coordinated range. The lighter 65 approach can be practical where panels are repositioned often or where the crew benefits from smaller, more manageable units. A 120 layout may reduce joint density over a wider face, but it needs a lifting and bracing plan that matches its mass and the pour conditions.
Decision factor
65 Steel Frame Formwork
120 Steel Frame Formwork
Typical selection logic
Flexible panels and active handling
Higher-rigidity, larger-scale wall arrangement
Site question
Can the crew reposition units efficiently?
Can the site manage heavier, more consolidated assemblies?
Geometry fit
Openings, returns, columns, and changing layouts
Long, repetitive walls and stable modular grids
Cost driver
Labour sequence and number of connections
Lifting, storage, and utilization of the larger system
Start with the concrete element, not panel preference
For columns, cores, retaining-wall returns, and walls with many openings, smaller modular units can reduce cutting, filler work, and awkward connection patterns. A 65 system may support a more adaptable layout, particularly when the crew must move from one geometry to another. That does not mean it is automatically suitable for every tall or heavily loaded wall. The relevant check is the engineered arrangement, including tie spacing, bracing, concrete pressure, and the manufacturer’s approved configuration.
A 120 system deserves consideration when a project has repeated long wall runs, a stable floor plan, and equipment for moving larger assemblies. In that situation, the benefit may come from fewer panel joints and a more consistent panel plan. The benefit disappears if the system is repeatedly broken down to pass through tight access routes or accommodate irregular openings.
For elements outside standard flat walls and columns, a customized steel mould solution may be more logical than forcing standard panels into a shape they were not intended to form. Curves, special shafts, unusual interfaces, and repeat precast shapes should be reviewed as separate tooling questions.
Compare pressure, alignment, and concrete finish together
Fresh-concrete pressure is affected by element height, mix behavior, placement rate, temperature, vibration, and site practice. It should never be inferred from the panel name alone. A robust comparison asks: What wall height will be poured in one lift? How fast will concrete be placed? Where will ties and braces sit? What tolerance and surface-finish requirements apply?
Alignment also involves more than the main panel. Corners, clamps, walers, ties, sealing at joints, and release-agent practice all influence the result. If the project has architectural exposed concrete requirements, inspect the expected joint pattern before choosing a panel family. If the key objective is reliable repetition, establish a standard cleaning, inspection, and repair routine before the first cycle.
Where a project has separate wall or column zones with different handling constraints, compare the appropriate Aluminum Frame Formwork option independently instead of assuming that one panel material must serve every element.
A practical selection sequence
Use the following plain-text comparison formula when evaluating quotations: total system cost per completed pour = delivered system cost + handling cost + assembly labour + repair and cleaning cost + idle inventory cost. This is more useful than comparing panel prices alone.
List each wall and column type, including heights, openings, corners, and repeat quantities.
Confirm the concrete placement plan and required engineering checks.
Map access routes, crane coverage, storage, and the maximum safe assembly size.
Ask for a panel layout that shows fillers, ties, corners, and stripping order.
Compare the expected reuse plan, cleaning process, spare parts, and site training needs.
For a multi-storey programme, it can also be useful to review the high-rise building formwork solution alongside the wall-form plan. Slab, vertical, access, and lifting activities should not compete for the same work area.
When each system is likely to fit
Choose a 65-focused Steel Frame Formwork layout when the project values flexible panel circulation, geometry changes, and a handling plan built around smaller units. Choose a 120-focused layout when repeated large walls, a stable grid, and suitable lifting capacity make a stiffer, more consolidated arrangement worthwhile. Do not select either system merely because it appears heavier or lighter. Verify the complete engineered configuration for the intended pour.
Conclusion
The 65 versus 120 decision should follow the project’s concrete elements and work sequence. A 65 system can improve adaptability where shapes and work fronts change often. A 120 system can be a better operational fit where repetitive, larger wall faces justify the additional rigidity and handling plan. Lianggong Formwork manufactures steel formwork systems and presents both categories for wall and column applications. The most reliable procurement decision comes from a layout, pour plan, and lifecycle comparison—not from a panel label alone.
FAQs
Is 120 Steel Frame Formwork always stronger than 65?
Not as a universal rule. Structural performance depends on the actual panel, tie pattern, walers, braces, connections, and approved configuration.
Is 65 Steel Frame Formwork suitable for columns?
It can be suitable when the panel layout, corners, ties, and concrete pressure checks fit the particular column geometry.
Which system needs fewer workers?
Crew size depends on panel mass, lifting support, assembly method, training, and the amount of geometry change. Compare the complete site sequence.
Can one project use both series?
Potentially, but only where the layouts, connection details, logistics, and manufacturer guidance support that combination.
What should be included in a quotation request?
Include element drawings, pour height, pour sequence, site access limits, desired finish, reuse quantity, and the required project schedule.

 한국어
한국어 Tiếng Việt
 Bahasa Melayu
 Filipino
 Bahasa Indonesia
 العربية
 Français
 Русский
 Español
 Português
 English
 Deutsch
 italiano
 日本語
日本語 Nederlands
 ไทย
ไทย Polski
 Türkçe
 አማርኛ
አማርኛ ພາສາລາວ
 ភាសាខ្មែរ
 ဗမာစာ
ဗမာစာ தமிழ்
தமிழ் magyar
 Română
 Čeština
 Монгол
 қазақ
қазақ Српски
 हिन्दी
 فارسی
فارسی Kiswahili
 Slovenčina
 Slovenščina
 Norsk
Norsk Svenska
 українська
 Ελληνικά
 Suomi
Suomi Հայերեն
 עברית
עברית Latine
 Dansk
Dansk اردو
اردو Shqip
Shqip বাংলা
বাংলা Hrvatski
 Afrikaans
 Gaeilge
 Eesti keel
 Māori
Māori नेपाली
 latviešu
 অসমীয়া
 Беларуская мова
 Български
 डोग्रिड ने दी
 Esperanto
 Eʋegbe
 íslenska
 Türkmençe